Sloping & Elevated Blocks
Decks for Sloping Blocks & Elevated Sites in Hobart
Bellerive, Sandy Bay, Lindisfarne, Kingston — Hobart is built on hills, and most decks here need to work with a slope, not a flat pad.
10+
Years Ryan's been in construction
4
Eastern Shore & Kingborough suburbs serviced
1
Site visit before any quote is finalised
Why this matters here specifically
Most builders treat sloping blocks as the exception. For Ryan, it's most of the work.
A flat, level block is the exception in a lot of Hobart suburbs, not the rule. Bellerive, Lindisfarne, Sandy Bay and Kingston all throw up genuine drops from the house down to the yard, and a standard ground-level deck design simply doesn’t work on those sites without real changes to posts, bracing and often engineering.
Ryan handles the carpentry on these builds directly. Where a job needs an engineered design or a building permit — which most taller elevated decks do — he works with licensed builders to get that side handled properly, rather than cutting the corner or quietly skipping it.
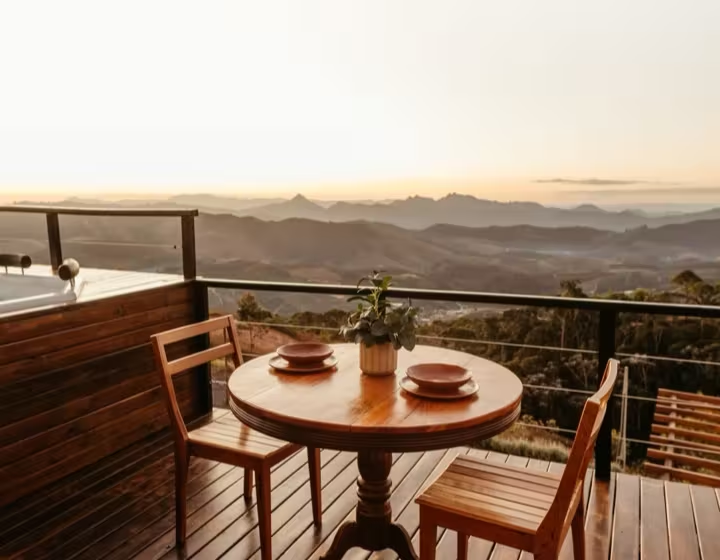
How a sloping-block build works
What's different on a steep site
- 01
Site assessment
Ryan checks the actual slope, soil and access before anything gets designed — not just the plan on paper.
- 02
Footing method
Screw piles, extended posts or engineered footings, chosen for what the specific site needs.
- 03
Engineering & approval
Where the height or design calls for it, this gets sorted before construction starts, not after.
- 04
Build
Framing goes up from the ground, working around the drop rather than fighting it.
Got a flatter section instead?
Not every part of a Hobart block drops away — if the area you’re building on is genuinely flat, a simpler ground level deck avoids the extra framing and cost an elevated build needs.
Frequently Asked Questions
- Do elevated decks cost more than ground-level decks?
- Yes, generally — taller posts, extra bracing, and often engineering sign-off add cost that a ground-level deck doesn’t need. It’s still usually far cheaper than levelling or terracing the block instead.
- Do sloping-block decks need council approval?
- Often, yes, particularly once a deck goes above a certain height or needs engineered footings. Ryan checks this against your specific site early and, where a permit is required, works with a licensed builder to make sure it’s handled properly.
- Can any sloping block have a deck built on it?
- Almost always, yes — Hobart builders deal with this constantly. Very steep sites sometimes need engineered footings or screw piles rather than standard posts, which Ryan will identify at the site visit.

Got a block that drops away from the house?
This is the job Ryan does most. Get a site visit and a straight answer on what your block needs.
Get a Free Quote